Gavin Shank

BEDS3
BATHS2 full 1 partial
SQUARE FEET1,411
MLS#963342
STATUSActive
PROPERTY TYPEResidential - Single Family
SUBDIVISIONNorth Riverdale
SCHOOLDayton
Property Description
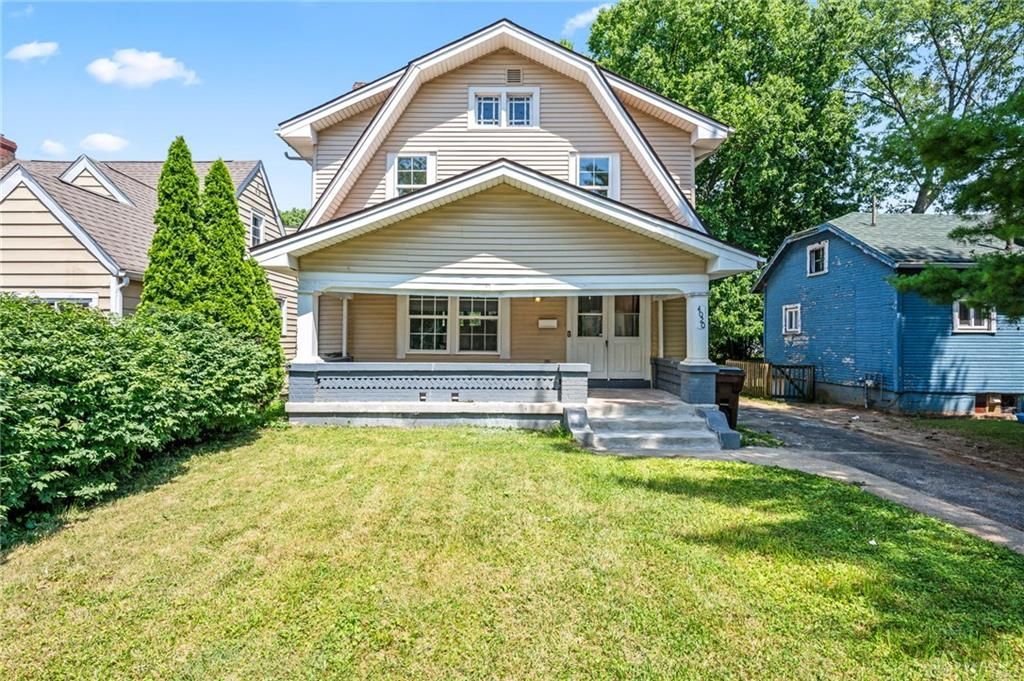
Discover the warmth and charm of this classic, updated 1940s home. Great bones, with room to make it your own. This 3-bed, 2.5-bath home has already had the major work handled, so what's left is mostly cosmetic. Featuring hardwood floors, central heat and air, an additional bathroom added on the main level, and generous countertop and storage space. Upstairs, great sized bedrooms. Detached 2-car garage. A great fit for a buyer who wants to add their own style and build instant equity along the way. Strong rental history (previously rented long term for $1,100/mo, could qualify section 8 for $1,390) for anyone considering it as an investment. New in 2021 - furnace, a/c and water heater. Qualifies for - $5,000 Closing Cost Credit -&- NO Money down through local loan Program. Ask your agent for details!
Property Features
Property Type: Residential - Single Family
Basement: Yes
Cooling: Central
Garage: 2
Heating: Forced Air, Natural Gas
Lot Size: 0.12 Acres
Stories: 2.0
Taxes: $1,792
Year Built: 1940
Feature Descriptions
Appliance Features: Range, Refrigerator
Basement Features: Full, Unfinished
Days on Site: 6
Exterior: Frame, Vinyl, Wood
Garage Features: 2 Car, Detached
Lot Dimensions: of record
Room Sizes
Living Room: 18 X 14 Level - Main
Dining Room: 14 X 12 Level - Main
Kitchen: 12 X 10 Level - Main
Bedroom: 12 X 10 Level - Second
Bedroom: 11 X 13 Level - Second
Bedroom: 13 X 14 Level - Second
Local Schools
School District: Dayton
Listed By / Shown By
Listed By
Agency Name: Luma Realty
Agency Phone: (937) 545-0864
Shown By
Agent Name: Gavin Shank
Agent Phone: (419) 297-4666
Agency Title: Key Realty

Estimate Your Payment
Estimated Payment
$ 914.43 per month $727.18 Principal & Interest $149.33 Property Tax $37.92 Homeowner's InsuranceChange Payment Information
Privacy Policy / DMCA Notice / ADA Accessibility


This site is hosted, designed and copyright
© 1994 - 2026 by
Delta Media Group, Inc. -- Patent Pending --
Agency License Information: 1-877-539-7589 | Ohio Lic# REC.2010002888 6800 W Central Ave #B, Toledo, OH 43617 | Michigan Lic# 6505366134 8040 Summerfield Rd, Lambertville, MI 48144 | Indiana Lic# RC52400106 3029 W Smith Valley Rd #211, Greenwood, IN 46142 | West Virginia LIC# 010306 Erin Rickman, Broker. 410 Market St #3, Parkersburg, WV, 26101 | Colorado LIC# EC.100108419 603 Rood Ave, Grand Junction, CO 81501 | Nevada LIC# B.0146350.LLC 9190 Double Diamond Pwky, Reno, NV 89521 | Florida LIC# CQ1073507 16638 Mooner Plank Cir, Wimauma, FL 33598 | Illinois LIC# 481014661 640 S Washington St. Suite 212, Naperville, IL 60540
4020 Old Riverside Drive | MLS# 963342
This single family home located at 4020 Old Riverside Drive, Dayton, OH 45405 is currently listed for sale with an asking price of $130,000. This property was built in 1940 and has 3 bedrooms and 2 full and 1 partial baths with 1411 sq. ft. Old Riverside Drive is located in the North Riverdale subdivision within the Dayton school district. Search North Riverdale real estate on gavinshank.ikeyrealty.com today.